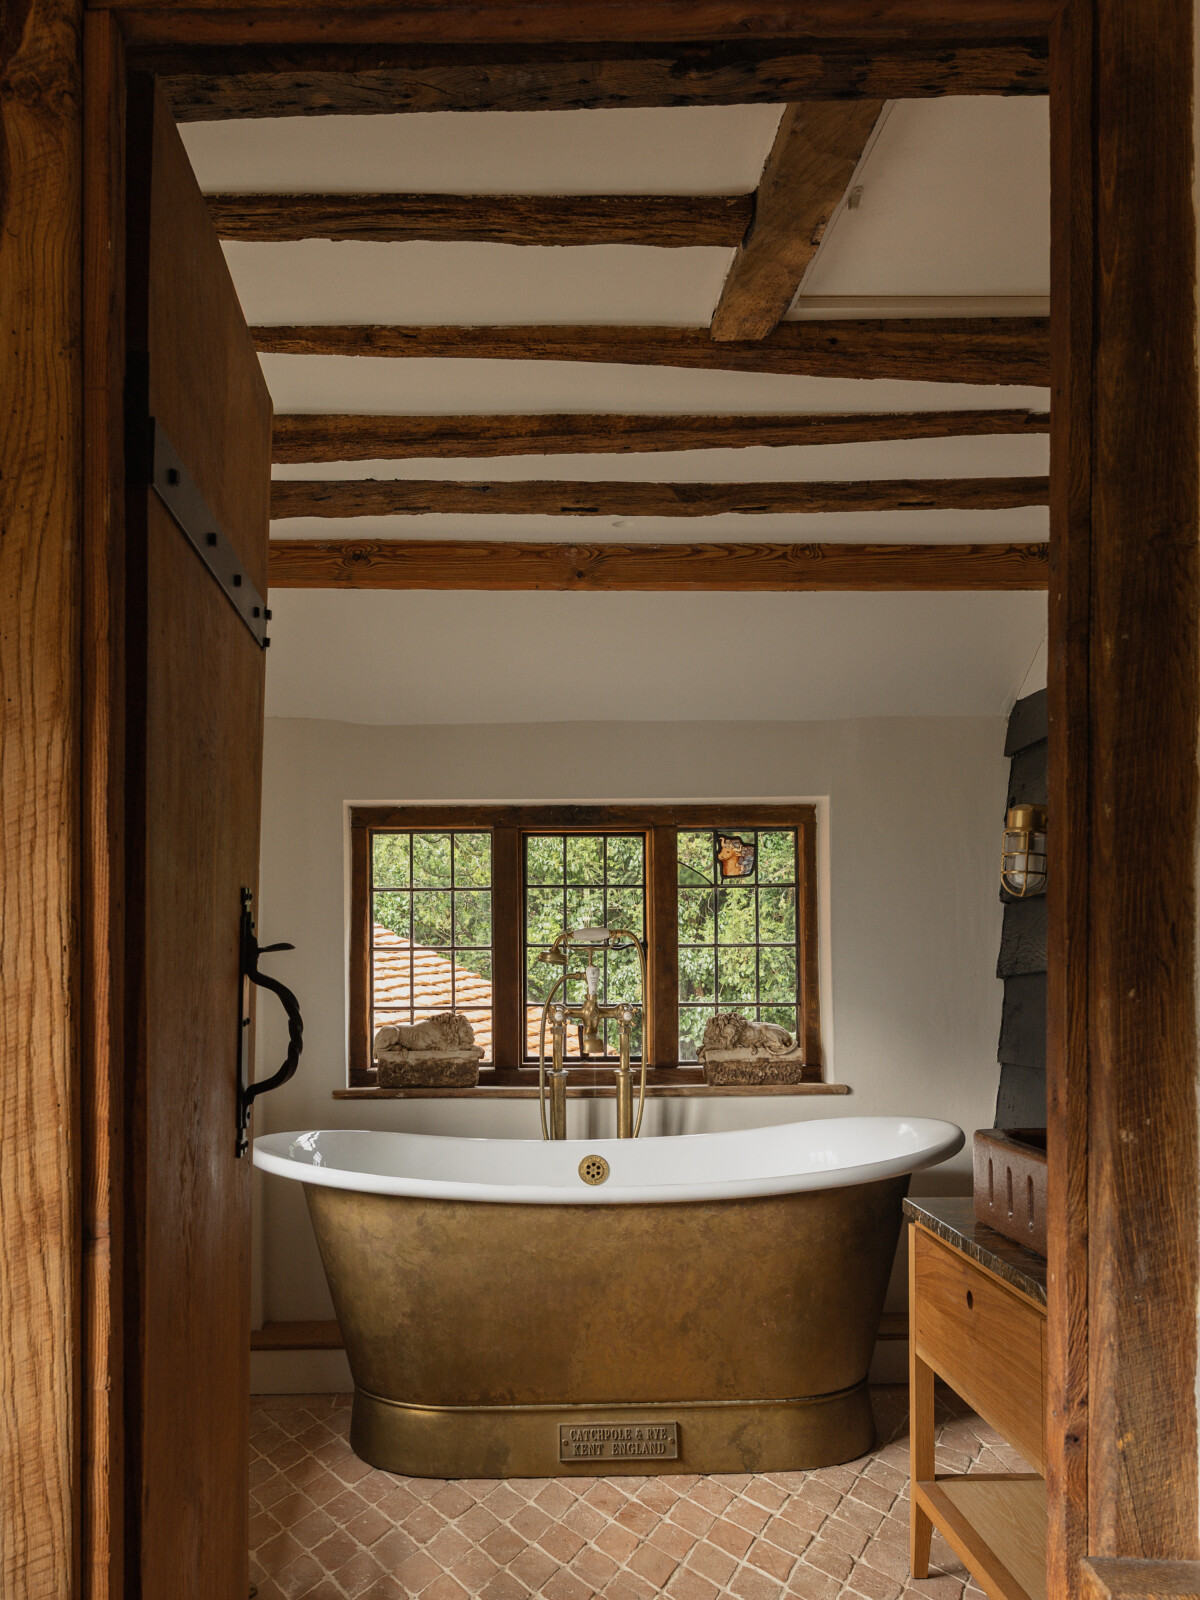
Nestled beside the boundary wall of Chilham’s Norman Castle, Well Cottage has stood since the sixteenth century. Timber framed and rich with heritage, the heart of Well Cottage has been carefully reimagined, with a new chapter added to its vibrant story. Celebrating the relationship between past, present, and future, the character of the historic cottage meets the personality of its new inhabitants. As ancient timbers stand alongside modern joinery, Hollaway Studio has carried Well Cottage through the centuries and into the present.
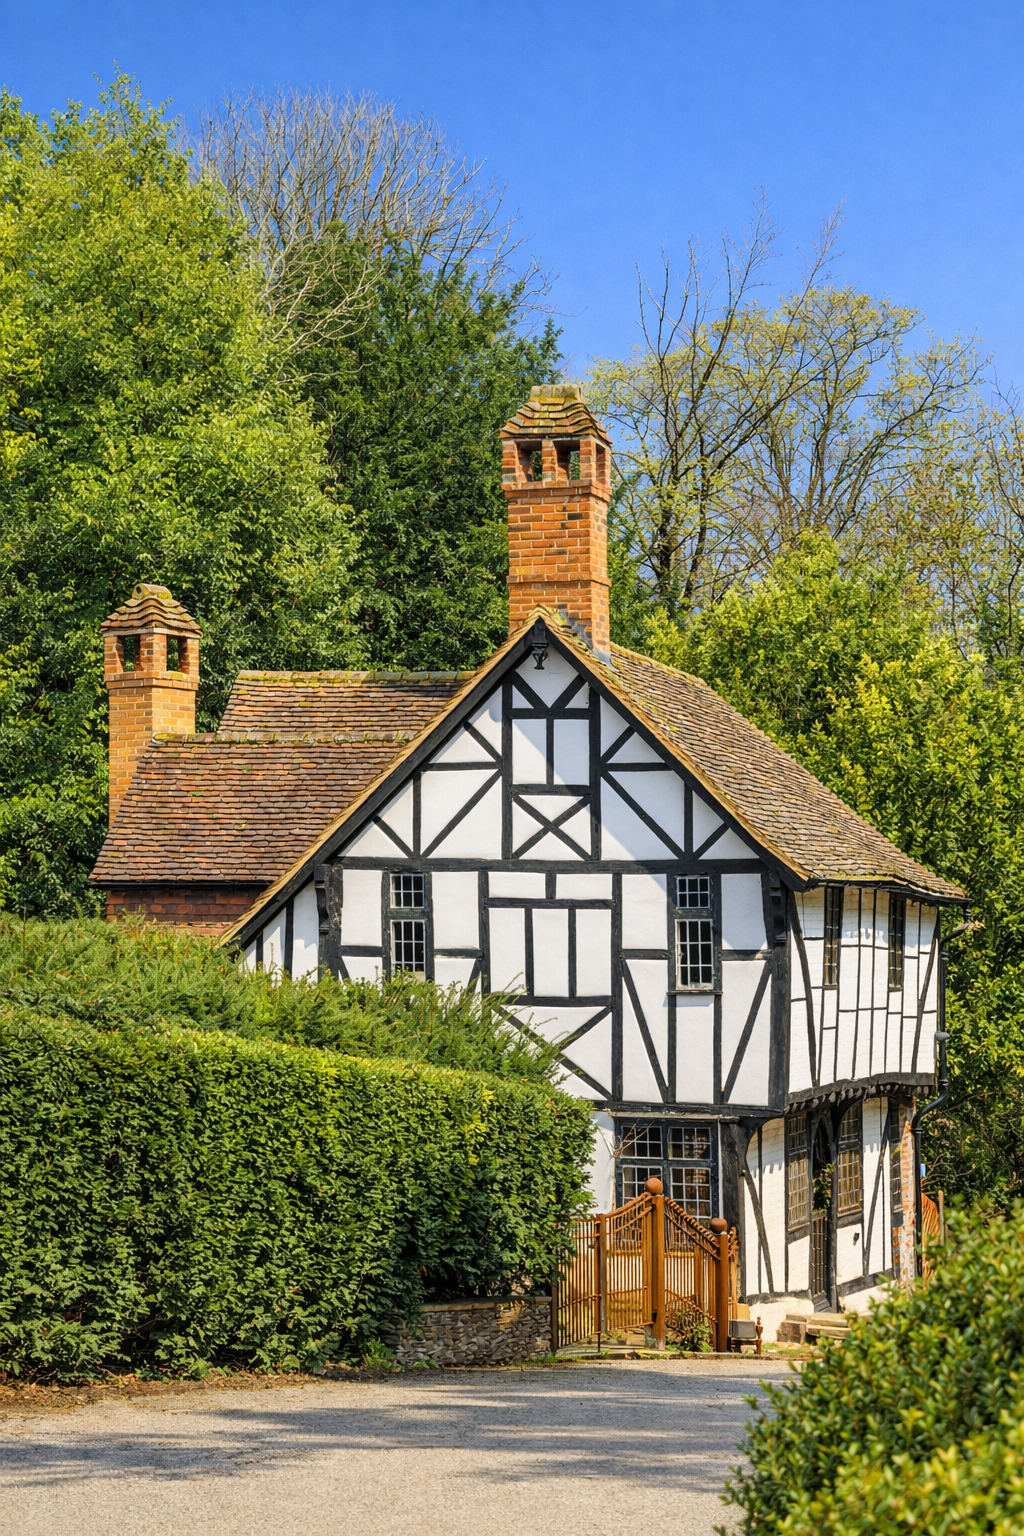
Chilham’s history is woven into the fabric of Well Cottage. Built in 1549, the timber framed house has endured, its walls textured with stories old and new. The alterations made to the Grade II listed cottage over the years have been integral not only to its survival, but also to its character. Over time, the cottage has been extended twice, with modifications made to accommodate those who have called it home. Four centuries on, the refurbishments by Hollaway Studio balance the bravery of innovation with the sensitivity to the local landscape that has enabled this historic building to withstand the test of time.
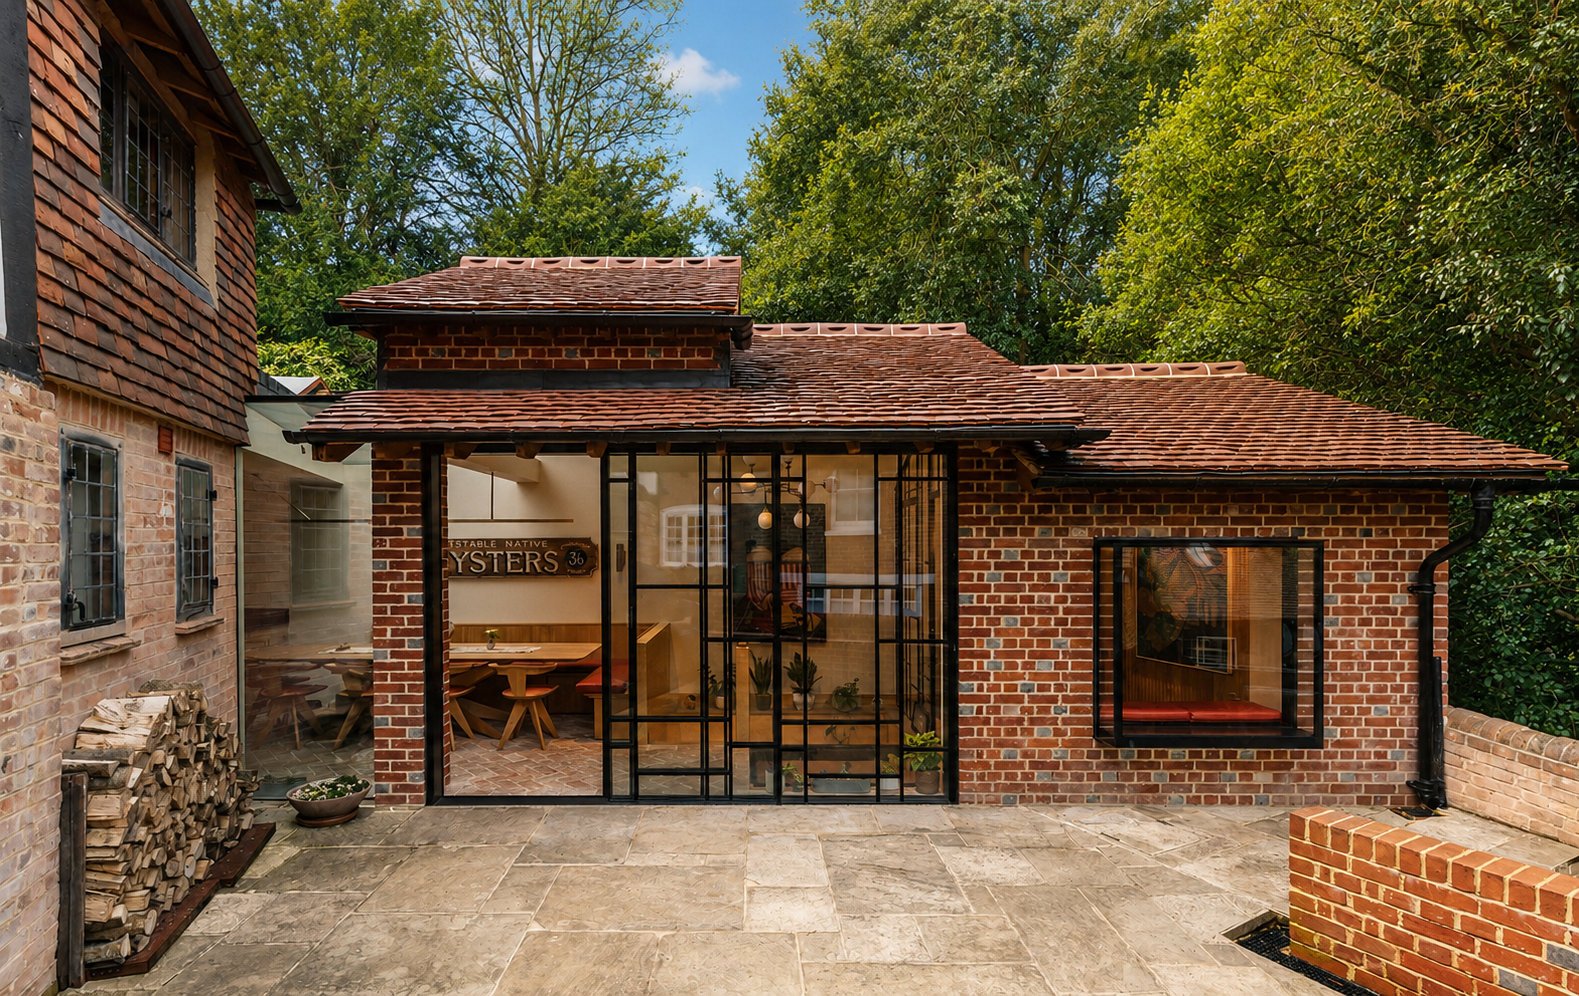
A new outbuilding extends the kitchen, creating an open plan space that accommodates host and guest alike. Taking architectural cues from the shared boundary wall with Chilham Castle, the extension becomes a celebration of thresholds. Light dapples through a circular rooflight across the open floor, while a sliding bench draws friends together around a tapering island, or pulls away to create space for dancing and games. At the heart of the home and its history is an architectural step, where past and present meet and linger like guests at the end of an evening.
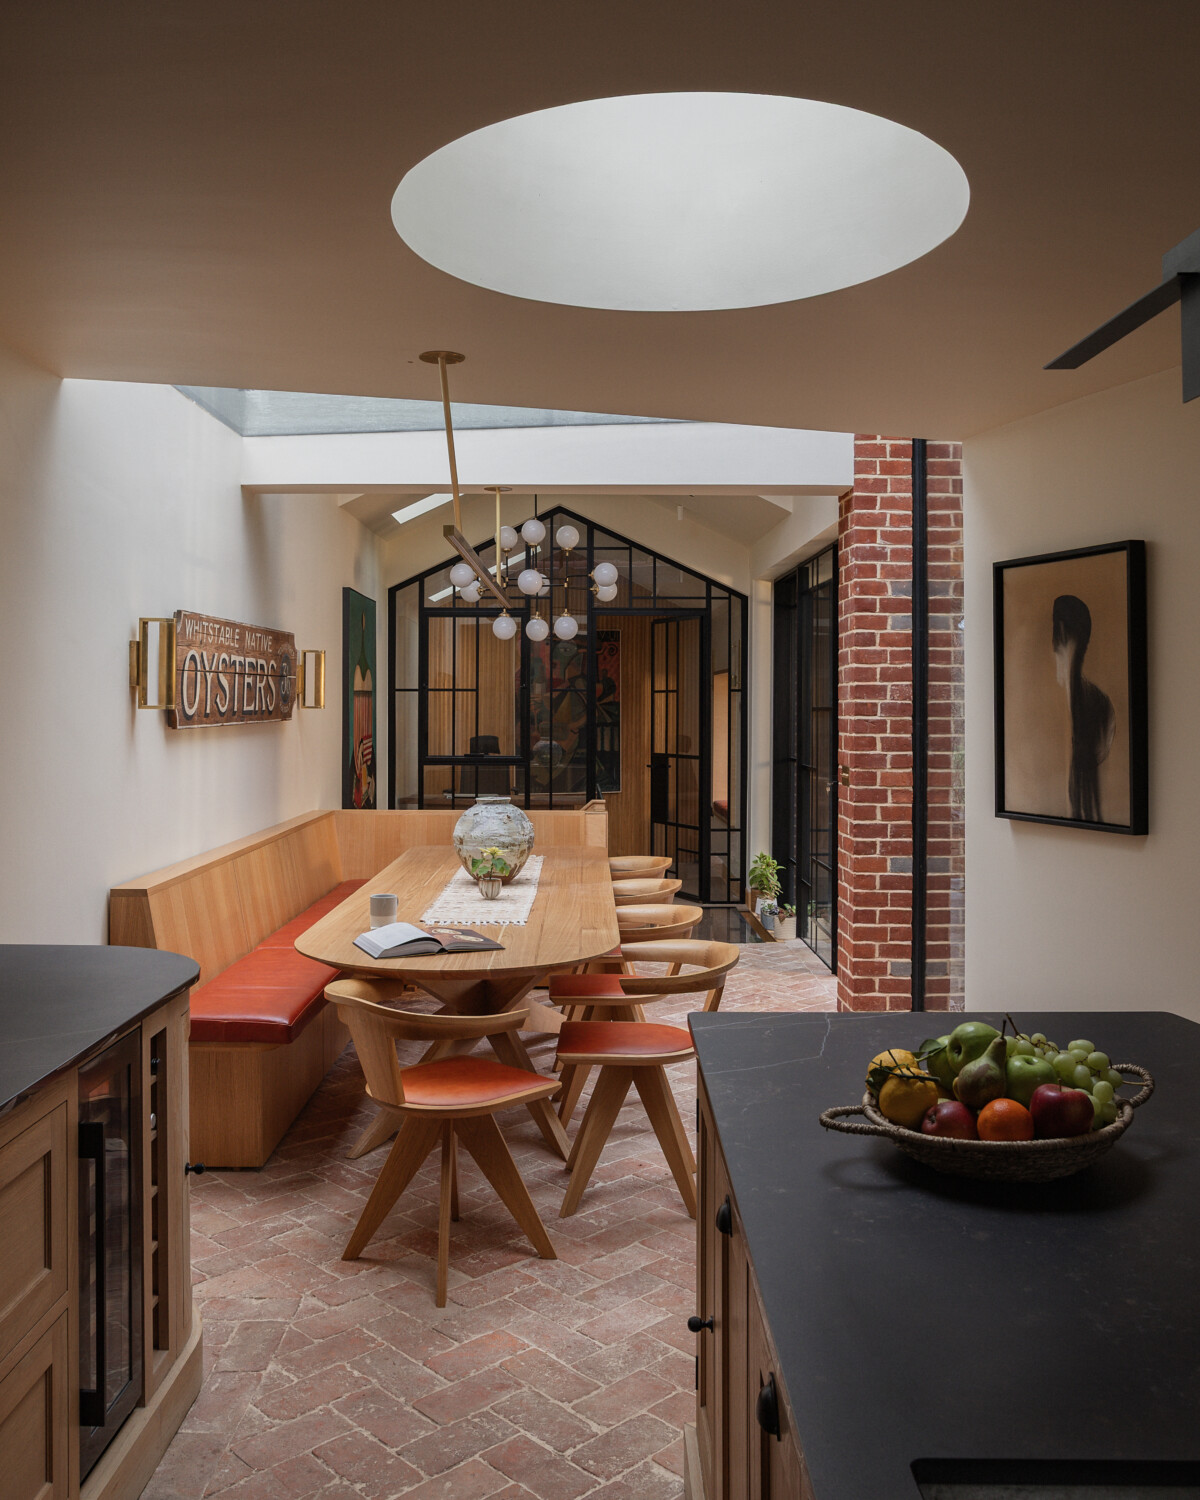
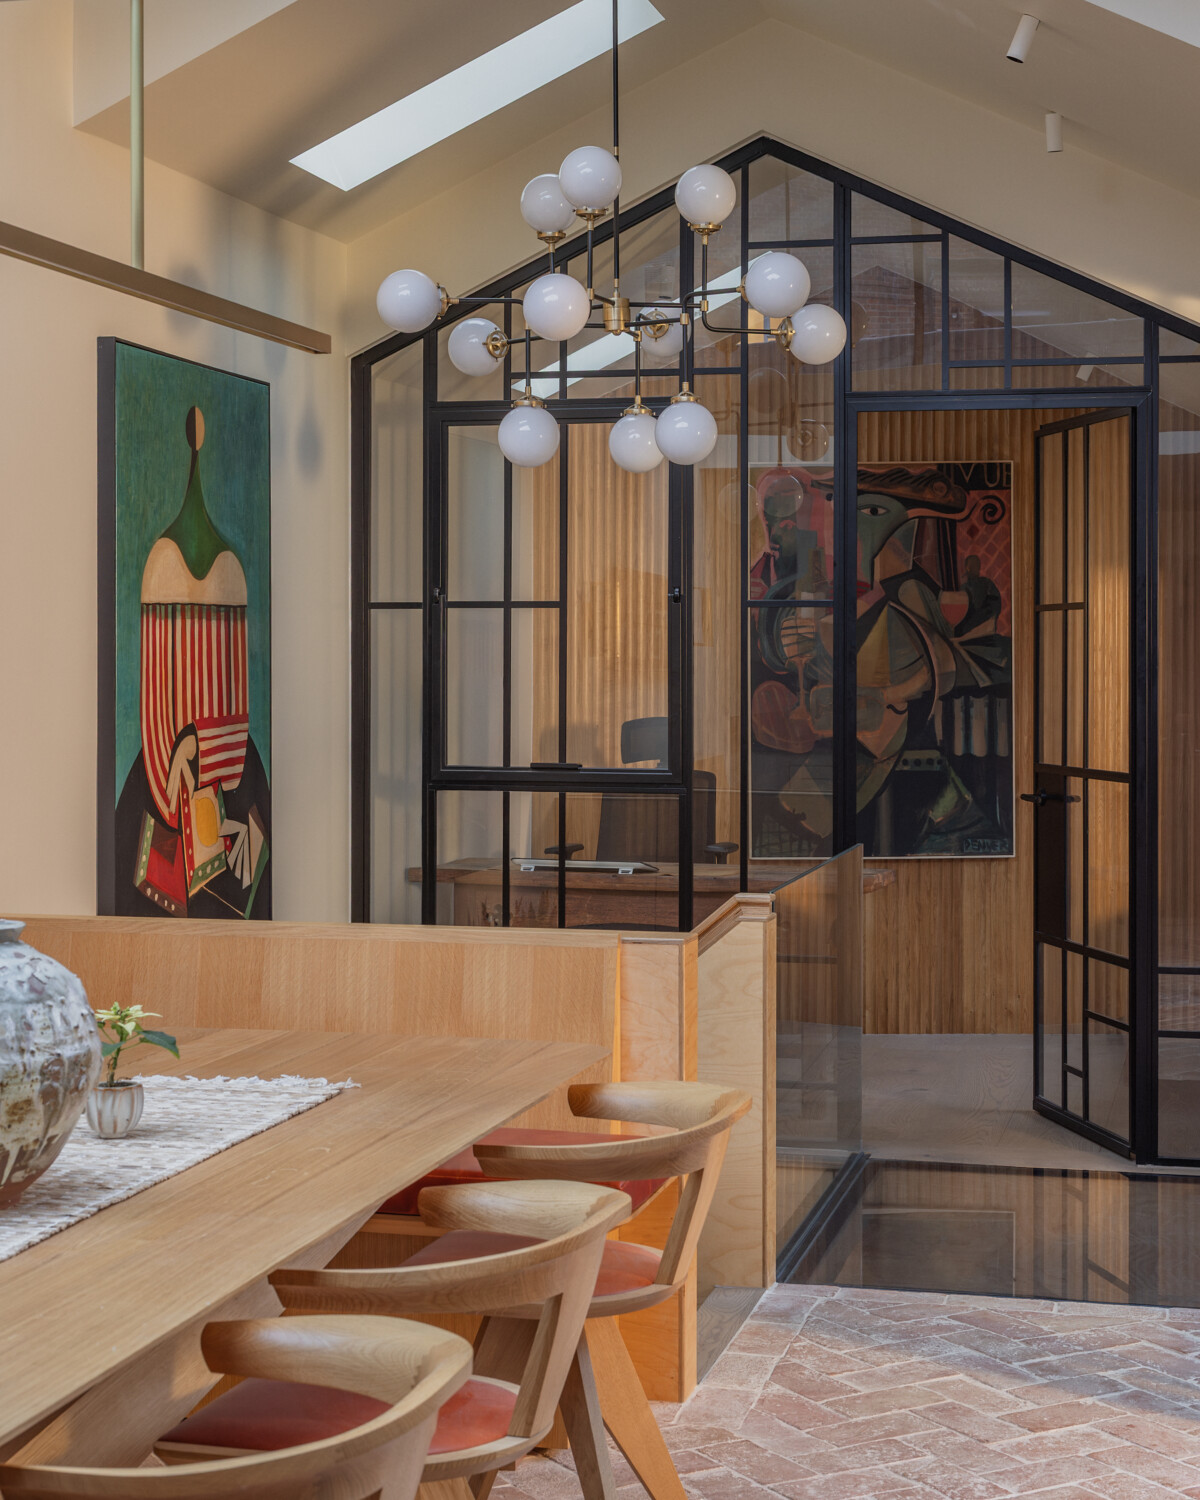
The flat, grass roofed extension, complete with a glazed link and rooflights, widens the corridors leading outward from the kitchen, welcoming guests and reimagining a previously unused space. At the end of the hall, a glass bridge blurs the boundaries between work and play, offering views between the lively kitchen and tranquil office. Marking a subtle shift in focus and pace, the office, a New York City inspired retreat, is given mid century weight and distinction through fluted oak panelling and internal windows that offer privacy when desired. Contemporary bay windows and seats frame views across the village, maintaining a connection to both the cottage’s interior and the surrounding landscape.
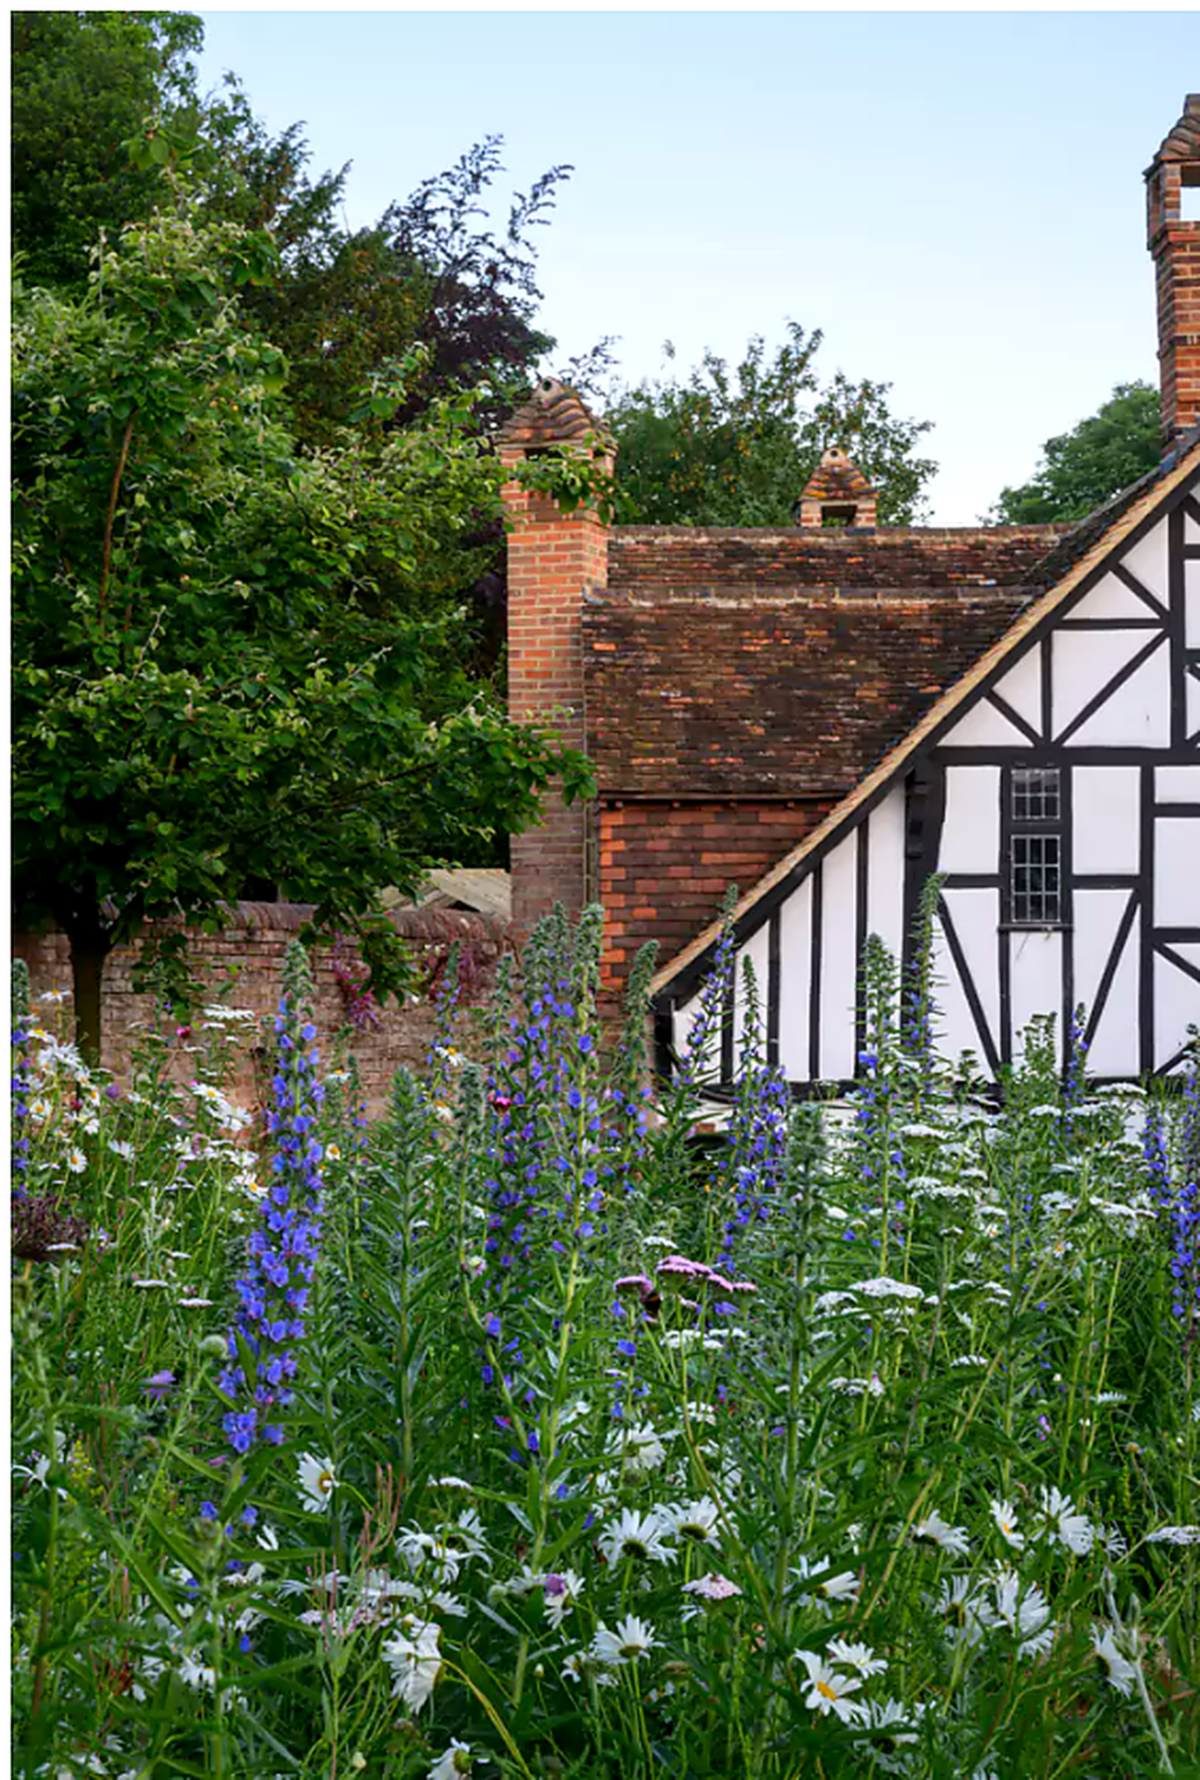
Protected by the privacy afforded by the reimagined outbuilding, a newly landscaped garden foregrounds the interplay between nature and architecture. A simplified landscape, accompanied by a cleanly designed terrace, is enclosed by the listed boundary wall, nodding to Chilham’s natural beauty and heritage. New brick steps lead from the North Wall Gate, drawing focus toward Well Cottage and lending a sense of openness to the discreet garden.
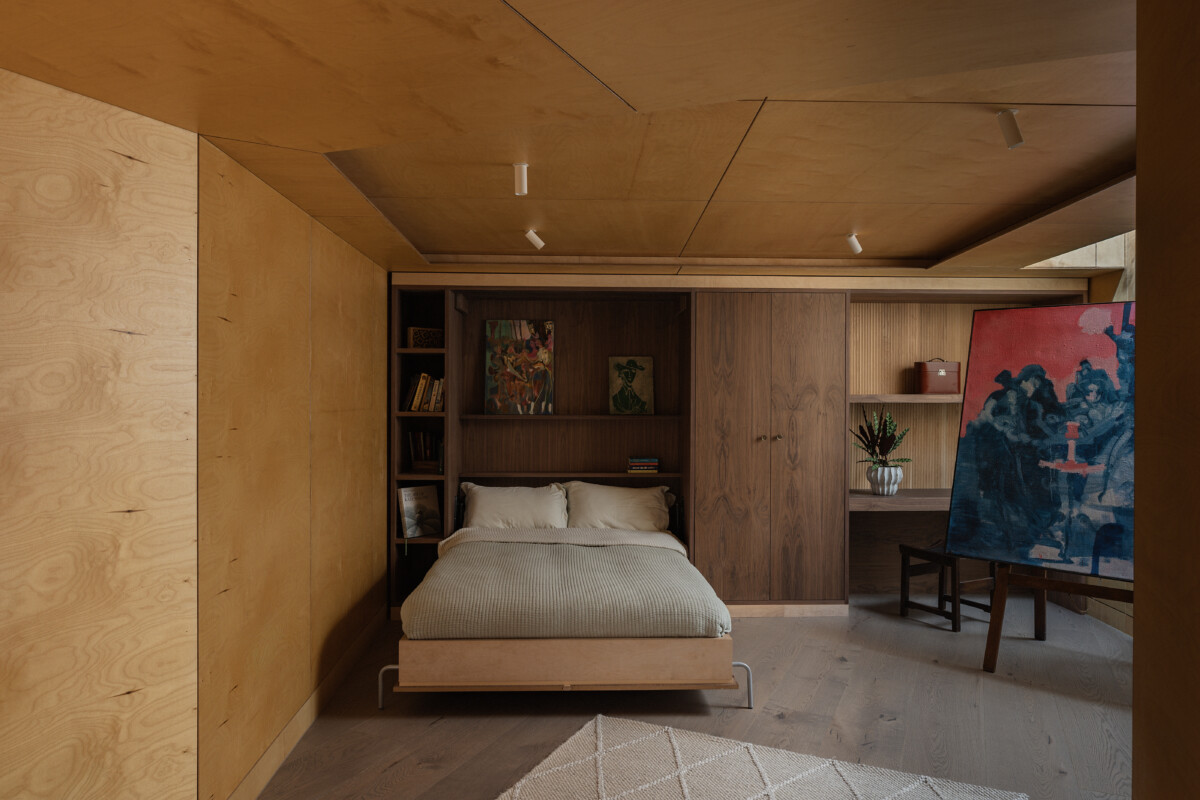
Beneath the re landscaped garden, a transformed basement completes the refurbishment of Well Cottage. Secluded in its setting yet magnetic in its glamour, visitors are drawn into the space by a staircase leading from the outbuilding, allowing the social and sophisticated atmosphere to diffuse through the cottage’s rooms. Crafted from warm timber and sharing the palette of Well Cottage’s historic heart, the basement continues the conversation between past and present. Barrow rooflights showcase the splendour of the space, while southward development captures the best of the natural light. Drawing the eye upward, the historic walls of Well Cottage stretch above, as history intervenes in the present while making space for the future.